SMART STORE LAYOUTS
Store layout design and optimisation.
Laiyouts puts AI agents to work on retail space planning — from moving a single till to re-fitting a whole shop around new categories. Buildable layouts in days, not weeks.
CHALLENGES
We understand our clients' challenges.
Every store has a different layout
Each space needs its own individual approach.
Weeks of work on a single store
Designing and revising eats up time.
The cost of surprises
Mistakes found late cost more.
Coordinating many parties
Designers, contractors, operations and suppliers.
Constant changes
New guidelines, categories, fixtures and requirements.
Scale
Across dozens or hundreds of stores, small problems multiply fast.
Limited resources
In-house teams don't always have capacity for another project.
Deadline pressure
A store opening has a fixed date.
HOW WE WORK
A simple process. Calm collaboration. Predictable results.
- 01
We learn the client's needs
We receive the brief, brand standards, plans and the scope of required changes.
- 02
We design the layout
We prepare the layout in line with the guidelines, the functionality of the space and operational requirements.
- 03
We review and optimise
We check the design, apply the agreed changes and refine the layout.
- 04
We deliver the finished design
We hand over the final layout in the agreed format, ready for implementation.
SERVICES
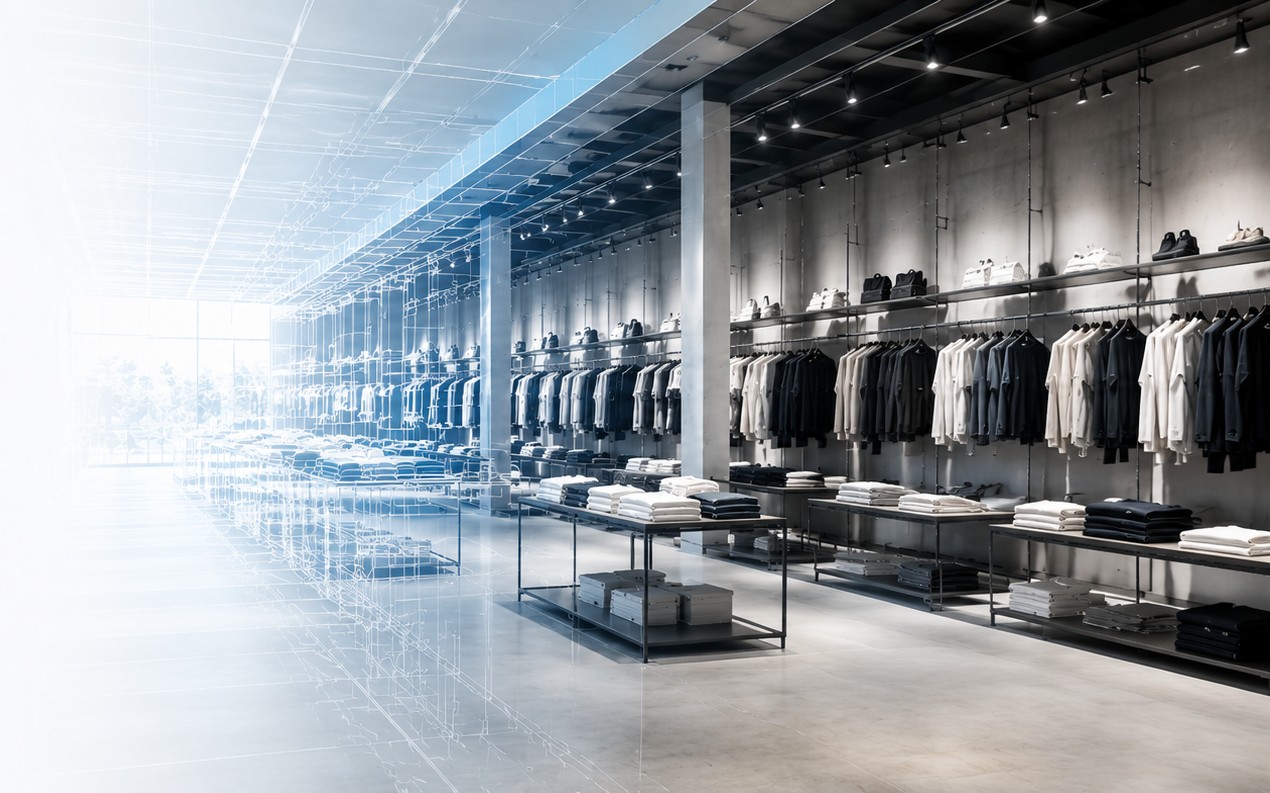
We design the space. We optimise the layout. We show the result in 3D.
New store layout design
We design functional, optimised layouts for new stores, tailored to the space, the concept and brand standards. We create a plan that makes effective use of every square metre.
Category introductions
We prepare store layouts that accommodate new product categories. We adapt the space and display plan to the new assumptions while keeping the store concept consistent.
Store space optimisation
We analyse and optimise existing store layouts, adapting them to current needs, standards and business changes. We improve how the space is used without redesigning the store from scratch.
3D virtual tours
We create realistic 3D virtual tours that let you see the store before it is built. They make it easy to assess space, layout and display, and to make changes at the design stage.